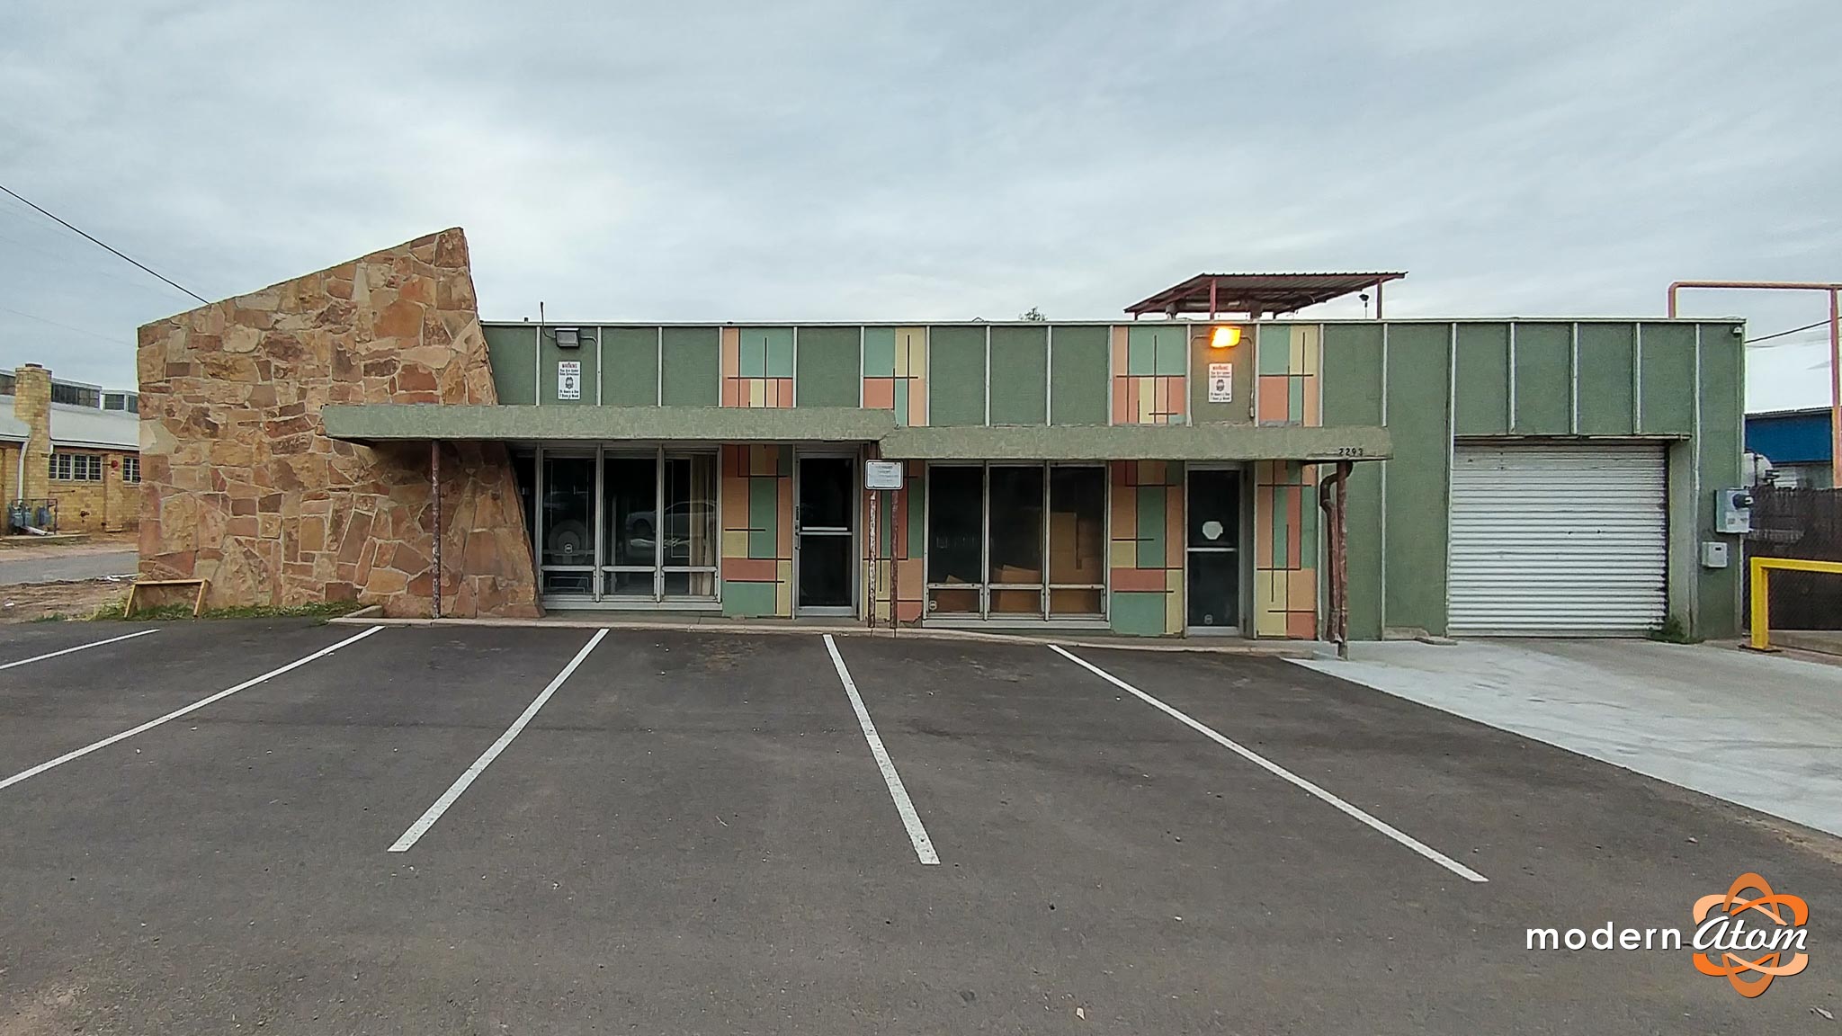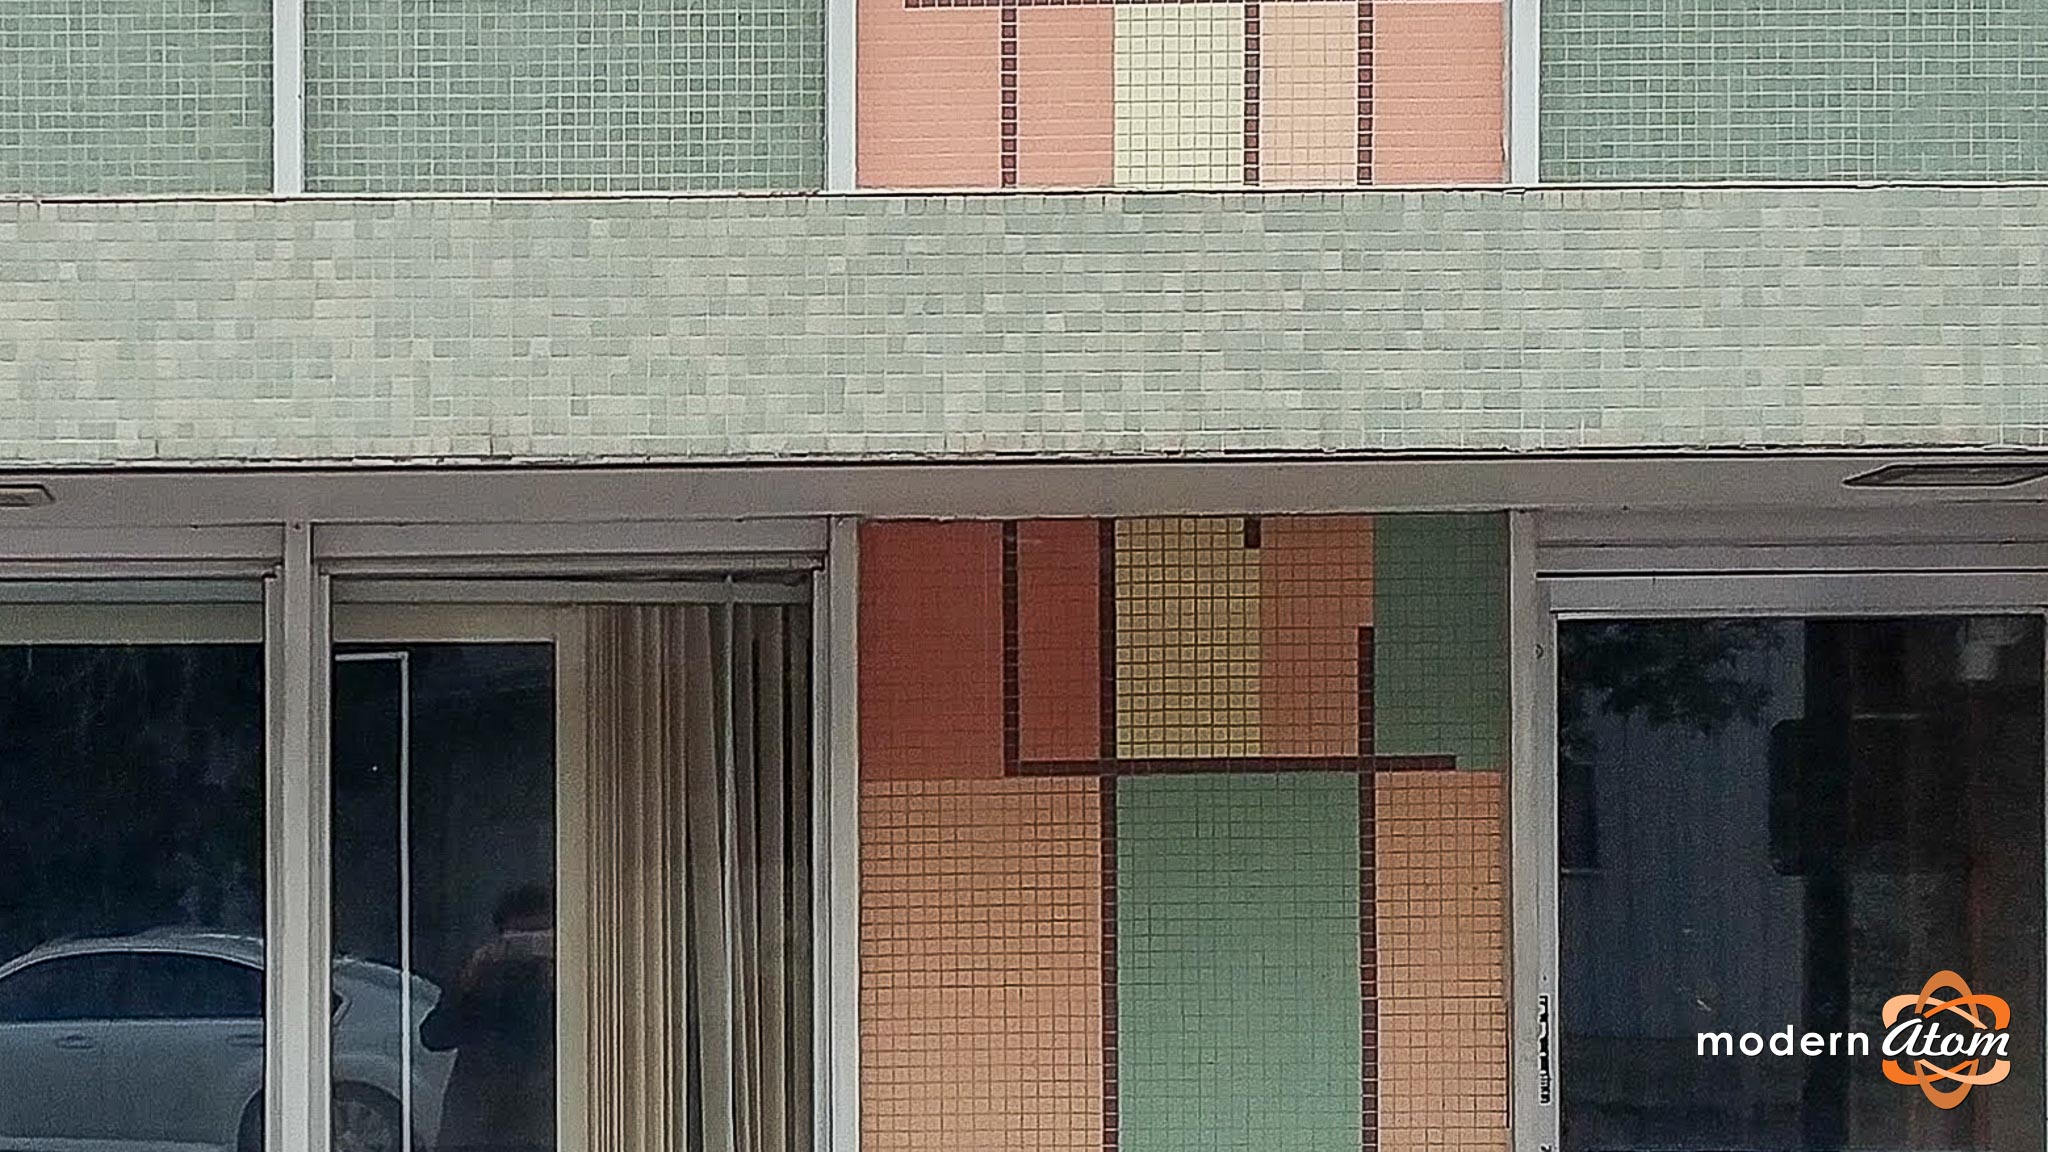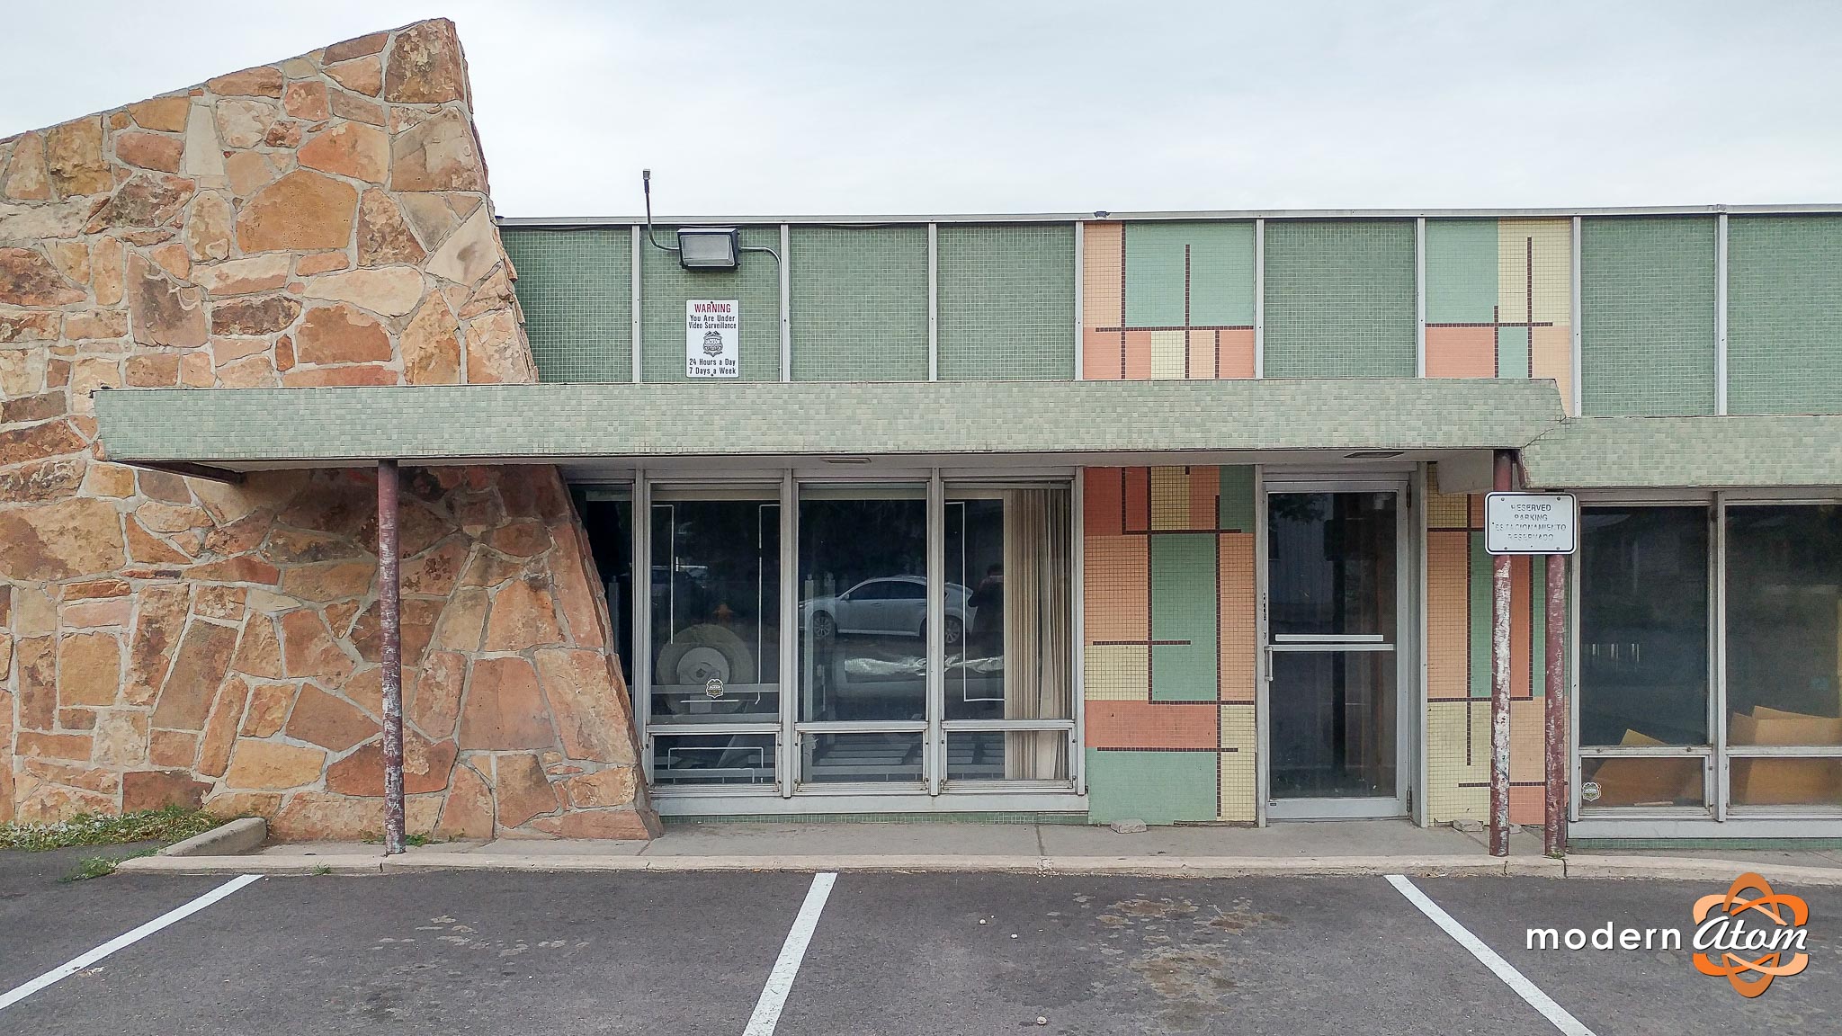
On this day, 10 years ago, I grabbed these snapshots of this incredible little mid-century modern light-industrial building in Denver’s Overland neighborhood that you have probably never seen, and probably never will . . . but it is definitely worth your admiration! Look close!! Those colors are mosaic tile! I also love the angled moss rock element that creates a playful visual tension against the rectilinear International Style architecture of the rest of the building.
There is something that modernist architects were doing in the mid-20th century with homes and commercial buildings that I love from a design standpoint: they were sculpturally using geometric forms such as masses, planes, voids, and lines, to create both a building that encloses space, and creates an engaging 3D visual compostion using these elements. The otherwise rigid façade of the industrial building has mosaic tile framed by aluminum mullions as decoratiion. A second vertical plane of stone is cut at an angle to read as an organic mass that intentionally breaks up the 90-degree angles of the design - and then the horizontal plane of the canopy, supported by small steel posts cuts through the stone, making it a powerful element on its own. The layering of elements on this building really makes it special, and is the same idea at work in neighborhoods like Arapaho Hills and Arapahoe Acres.
When people say modernism is cold and soulless, devoid of ornament and expression, I wonder if they have seen buildings like this.